
Why Healthcare in Accra Specifies Cladding Ghana
A hospital façade carries a duty no commercial elevation does. It must protect a building full of patients who cannot self-evacuate, present a clean and clinical face that public confidence depends on, and survive decades of Accra sun, coastal salt and humidity with the lowest possible maintenance burden on an estates team that has more urgent calls on its budget. Cladding Ghana has specified and installed façade systems across Ghana since 1983, and on healthcare work we are deliberately system-agnostic: our job is to put the right cladding on the building, name it in writing, and tell you the honest trade-offs.
Healthcare is where the order of the decision matters most. On a hospital the reaction-to-fire class is non-negotiable and it is fixed before look or budget — a combustible face material is simply ruled out. From there the questions are hygiene, durability and whole-life cost, because a ward block re-clad early is a clinical disruption no estate wants twice.
What Healthcare Façades Demand
Fire safety first
A hospital is a tall or occupied building by definition, so the façade must meet a limited-combustibility requirement under EN 13501-1. That removes a PE-core ACP (the Grenfell material), unrated HPL and timber from the conversation at the outset. The systems that remain are the non-combustible ones — and that is the right place to start a healthcare specification.
Hygiene and a cleanable surface
Clinical environments reward a dense, non-porous, fade-resistant face that wipes down and does not harbour staining. Porcelain and ceramic shrug off cleaning regimes and hold their colour; fibre-cement gives a calm, durable matt surface. The ventilated cavity behind the panel does the weather and thermal work and keeps the structural wall dry.
Durability and low maintenance
An estates team measures a façade in decades, not handover photographs. A stable face material on a ventilated rainscreen rarely needs more than washing — which is exactly what a hospital wants from a building it cannot easily take out of service.
Weathering in Accra’s climate
Sun, coastal salt and humidity fade and fatigue weak finishes. A ventilated rainscreen built from a dimensionally stable face material sheds heat and moisture and protects the wall behind, which is why it is the default healthcare recommendation.
Choosing the Right Cladding System for Healthcare
The shortlist for a hospital is short by design, and every option on it is non-combustible:
- Porcelain / ceramic ventilated façade — inherently non-combustible to EN 14411, dense, fade-resistant and easily cleaned; the premium institutional default for ward blocks and clinical frontages.
- Fibre-cement — a robust, non-combustible workhorse giving a clean matt surface at strong value, well suited to back-of-house, support buildings and large institutional elevations.
- A2-core ACP — where a flat, modern, any-colour finish is wanted, an aluminium composite with a mineral-filled A2 core is classified A2-s1,d0 (limited combustibility), the highest fire rating an ACP achieves.
A PE-core ACP, unrated HPL and timber are not appropriate on a hospital façade. The choice within the shortlist is then made on appearance, expected service life and relative cost — decided on value over the building life, not on the lowest sheet price.
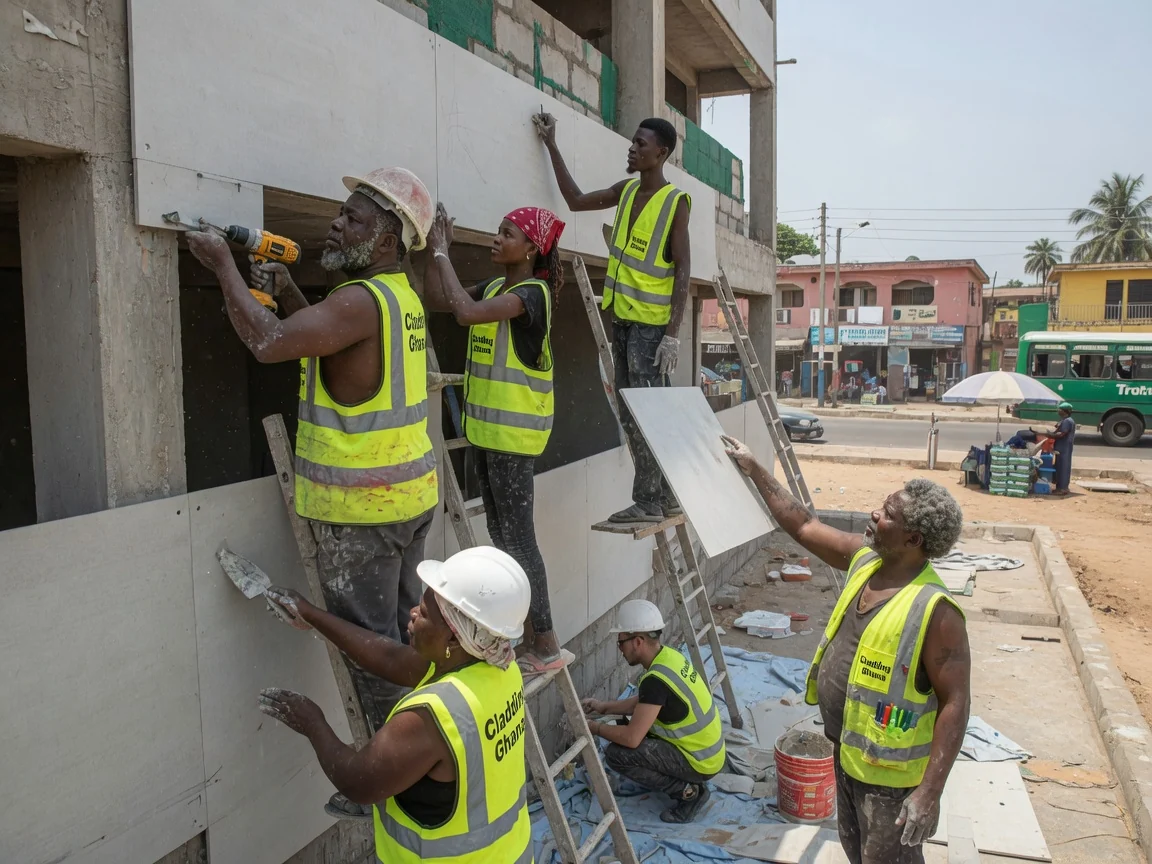
Our Healthcare Cladding Scope
- Types of Cladding Compared — the honest side-by-side of every system, and how to choose for a hospital
- Ceramic Ventilated Façade — porcelain and ceramic rainscreen, the non-combustible clinical default
- Fibre-Cement Cladding — non-combustible cement-fibre panels for institutional elevations
- HPL Cladding — fire-retardant-grade laminate for soffits and decorative accents only
- Cladding Cost Guide — material vs installed, on-survey honesty
Standards & Performance
- EN 13501-1 — reaction-to-fire classification (Euroclass A1, A2…; A2-s1,d0 is the target for non-combustible ACP); the governing requirement for an occupied hospital
- EN 14411 — the standard for the ceramic and porcelain tiles used in ventilated façades
- ASTM E283 / E331 / E330 — façade air leakage (E283), water penetration (E331) and structural wind-load (E330) tests for the engineered system
- Material specifics — porcelain density and cleanability, fibre-cement durability and the ventilated cavity’s drainage are qualitative selection factors, confirmed against the specific building
Firm cost follows a survey — the honest figure depends on the building, its height and its exposure.
Healthcare Façades Across Accra
Cladding Ghana specifies and installs hospital and healthcare façades across Greater Accra — Ridge, Airport City, East Legon, Cantonments and Tema — plus Kumasi and Takoradi. Wherever the building stands, the method is the same: fix the fire class first, match the material and cavity to the exposure, and name the chosen system in writing.